Maple Ridge Chalet
Maple Ridge Chalet: The Case for Building a Real Chalet
A true chalet isn't a style layered onto a modern box. It's a building logic that mountain homes have followed for centuries: deep overhangs, natural materials that weather honestly, an orientation toward gathering rather than display. Maple Ridge Chalet was designed around that logic first, then built to the standard the site demands.
The Layout
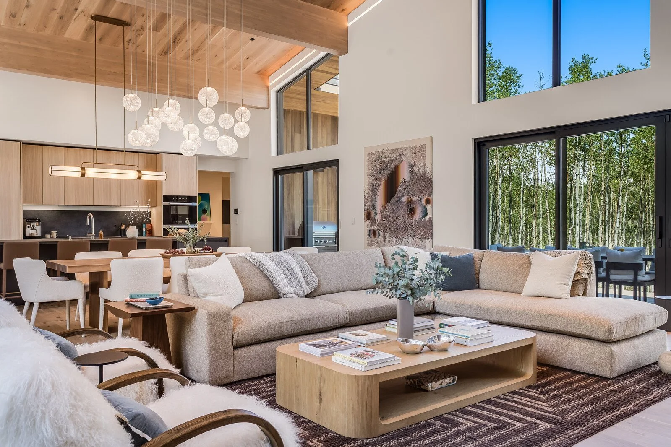
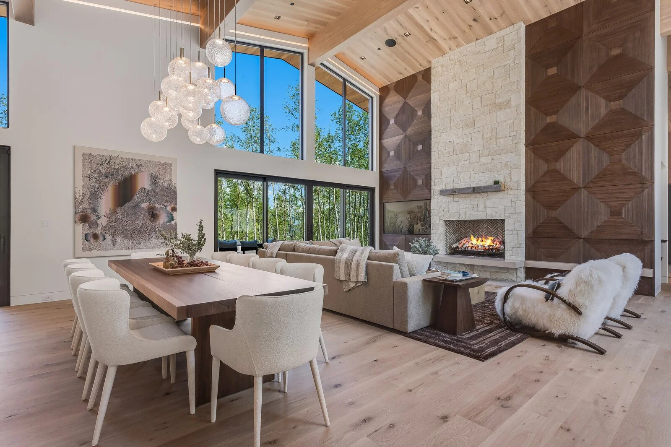
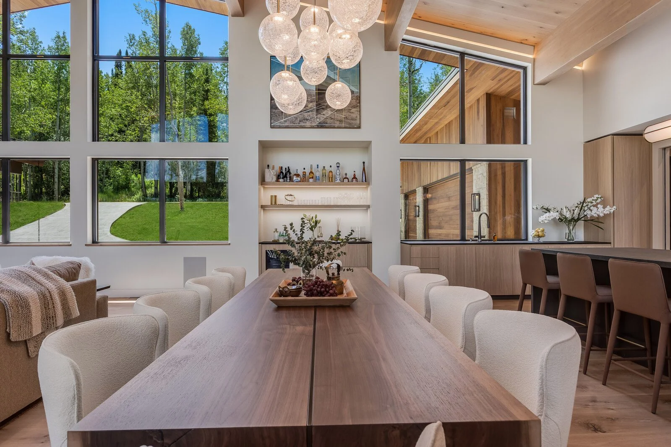
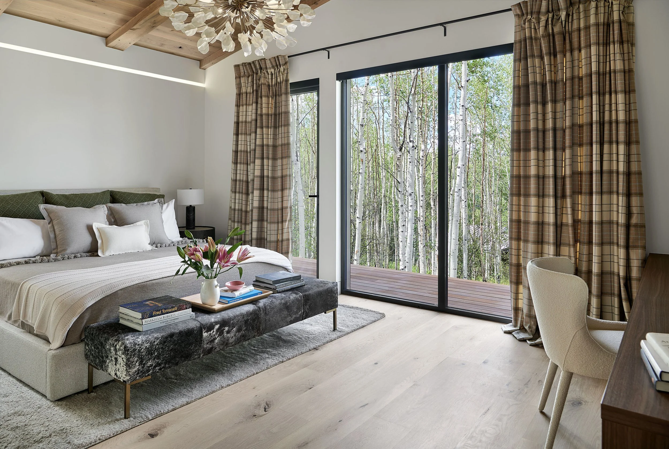
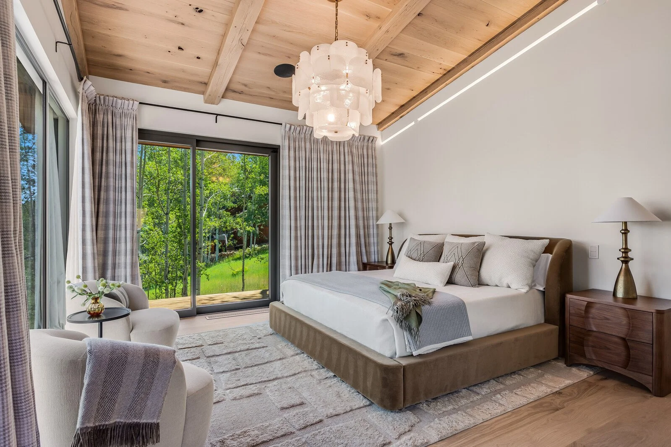

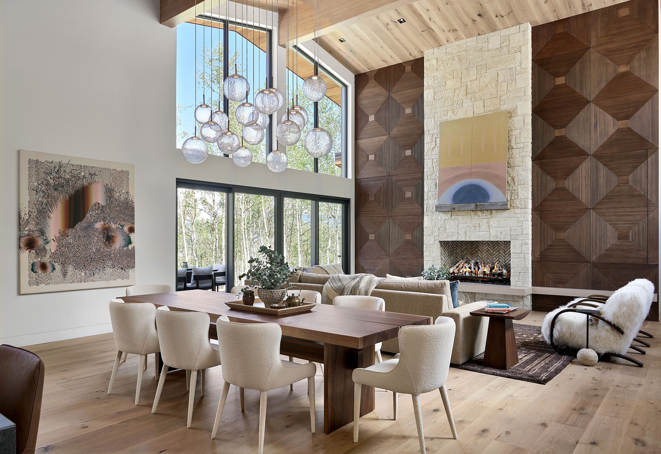
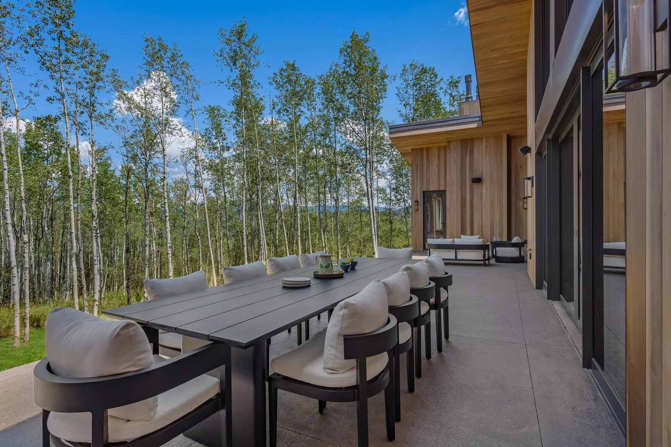
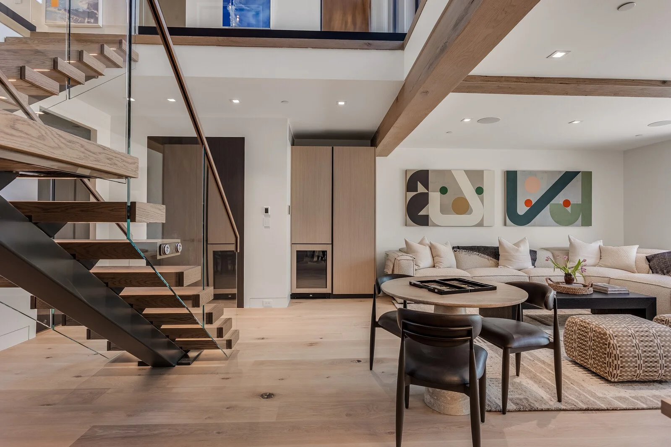
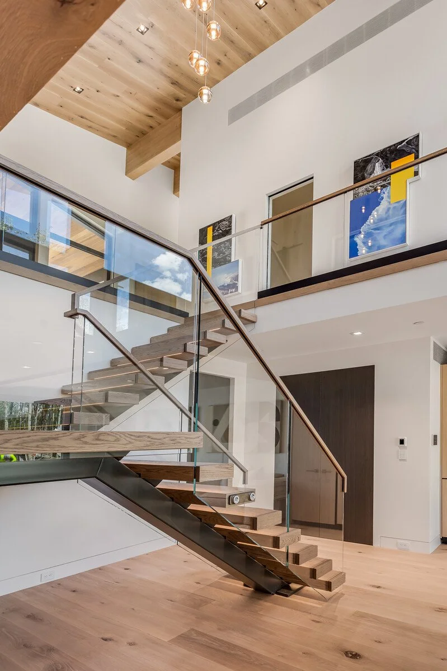
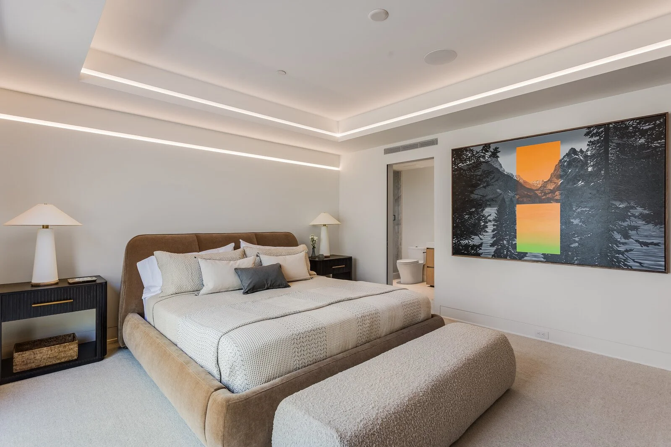
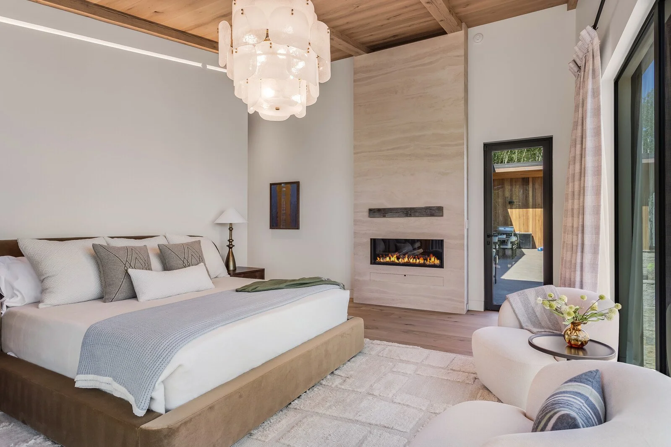
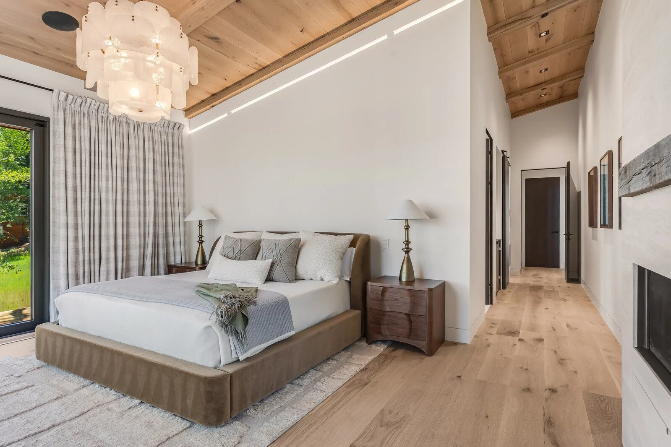
The home spans 5,269 square feet on a 0.75-acre lot in Ridge Run, with most of its square footage on a single main level. Soaring great room ceilings anchor an open living, dining, and kitchen space that opens directly onto heated outdoor terraces. Four of the six en-suite bedrooms, including the primary, sit on this floor, along with a mudroom and an oversized heated three-car garage with a dedicated dog wash. The walkout lower level adds two more en-suite guest rooms and a family room opening to the lawn, giving extended family real separation without anyone feeling sent to a different building. A ski easement sits steps from the door.
Materials That Age Well
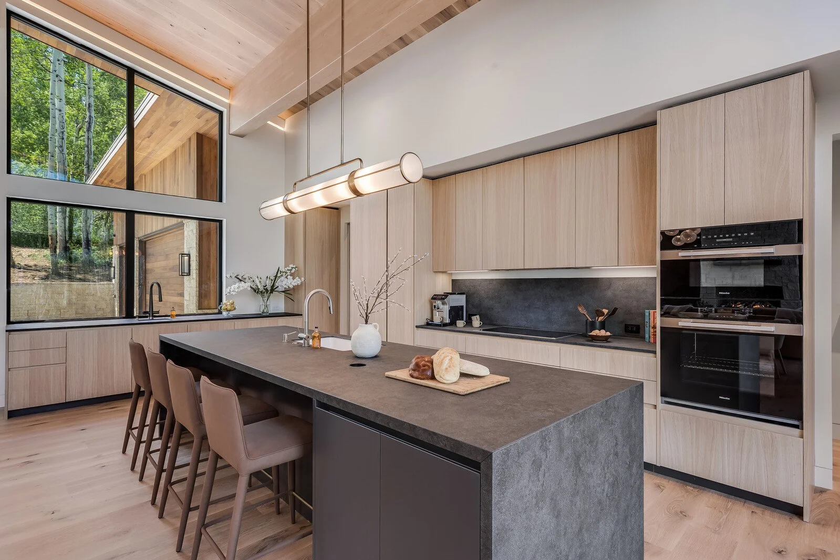
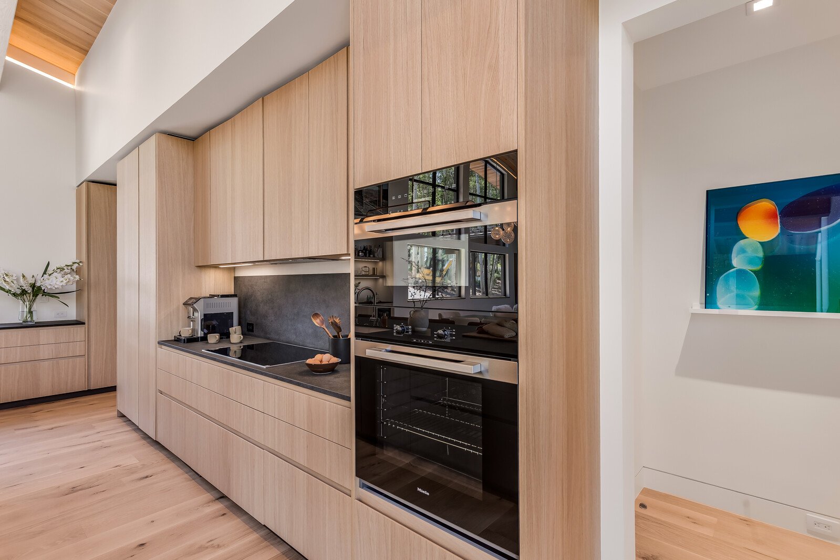
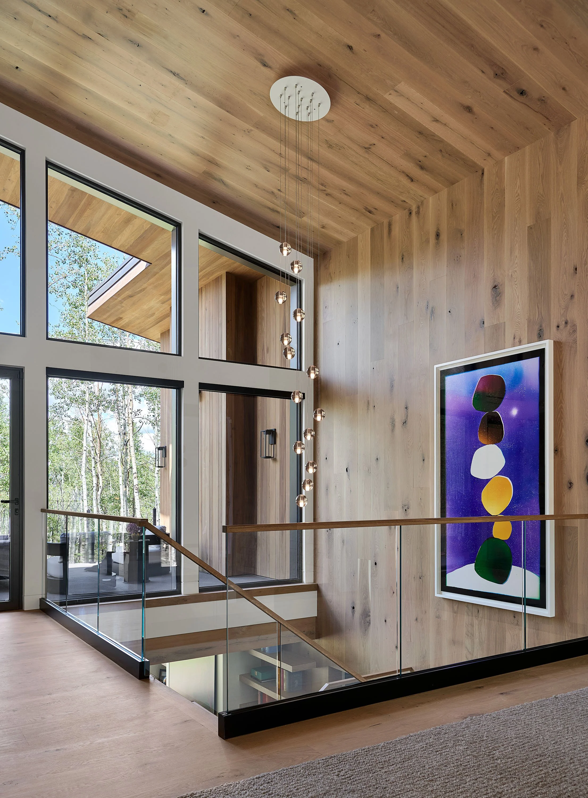
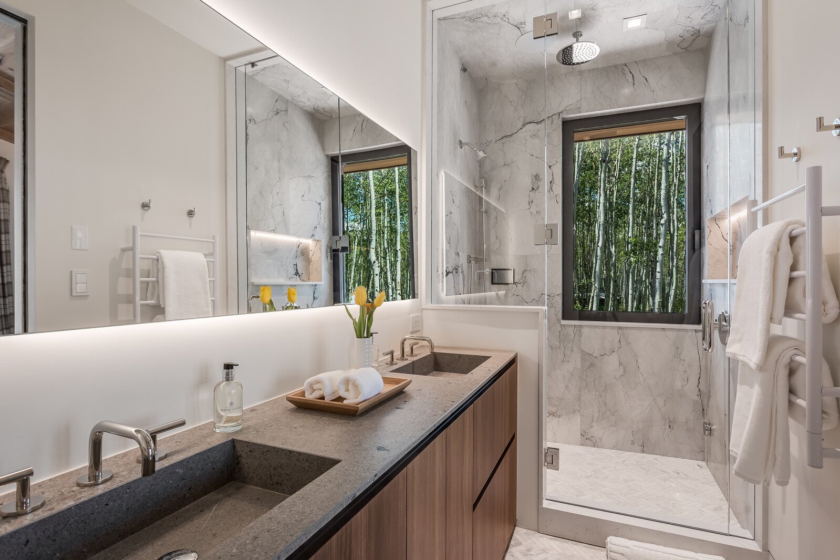
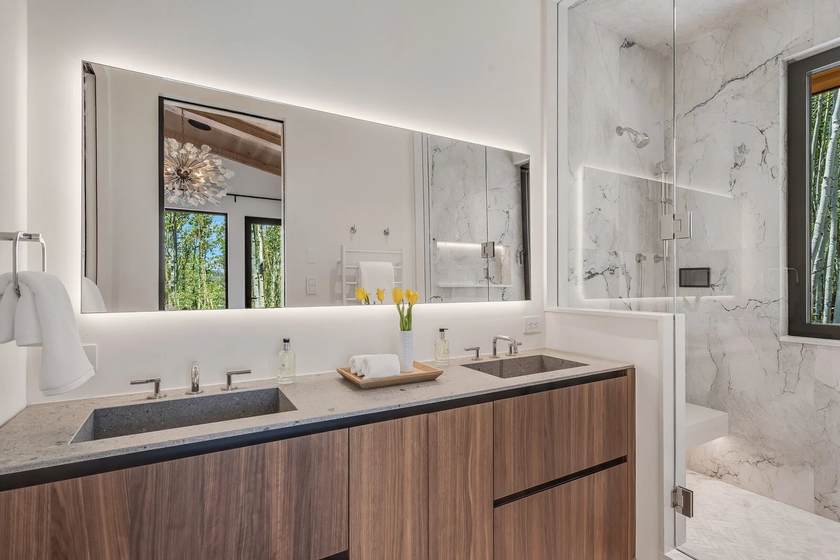
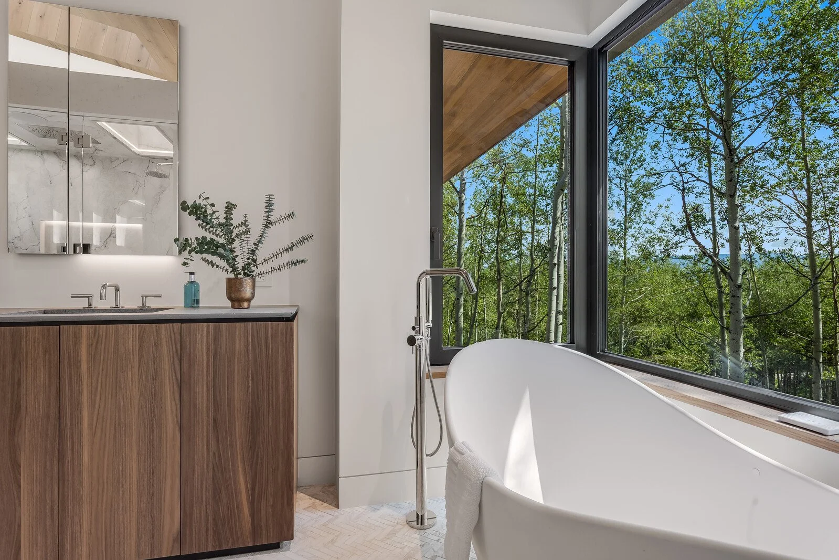
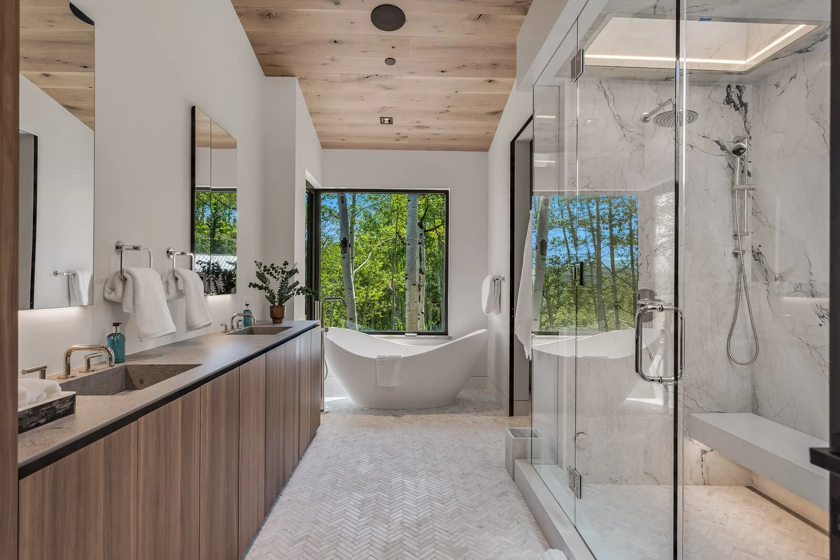
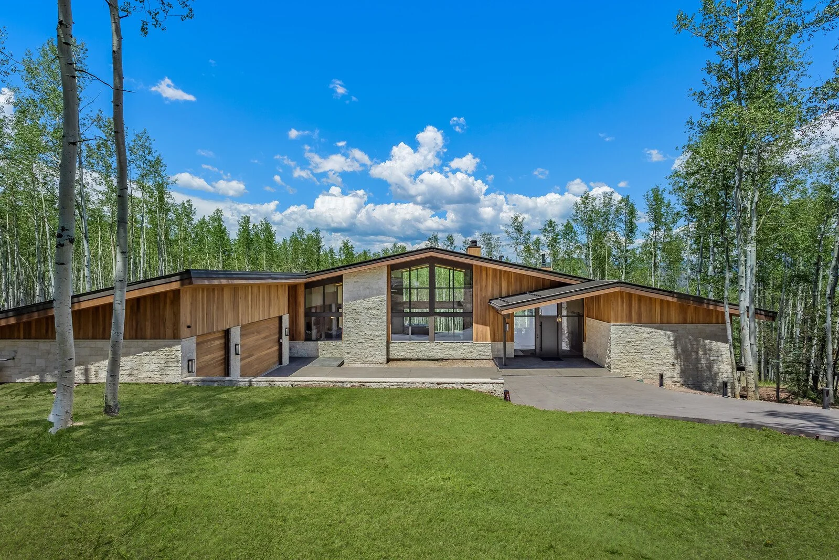
The exterior is thermally modified, fire-rated poplar paired with natural stone, chosen for how it weathers as much as how it looks on day one. Inside: solid oak floors and feature walls, white oak ceilings and beams, a walnut fireplace surround, Poliform and custom millwork in the kitchen, porcelain and marble baths, designer lighting. The home is delivered fully furnished.
Systems were integrated with the same attention. Control4 runs automation, audio, shades, thermostats, and security with facial recognition entry. Radiant floors under every hard surface, central air with humidification, snowmelt at the driveway and rear patio, a Zip HydroTap in the kitchen, EV charging in the garage. Outside, a hot tub, fire pit, and grill make the terraces usable year-round.
A House Built for the Life Around It
The best mountain homes aren't judged by their finish schedule. They're judged by what happens in them: ski mornings before the lifts open, summer evenings by the fire, holidays with three generations under one roof. Maple Ridge Chalet was built with that in mind at every stage.
It's how we approach every home: craftsmanship in service of how a family actually lives in the mountains, not just how a house photographs.
Architect
Interior Designer
Type of Project
SH Built Signature Home